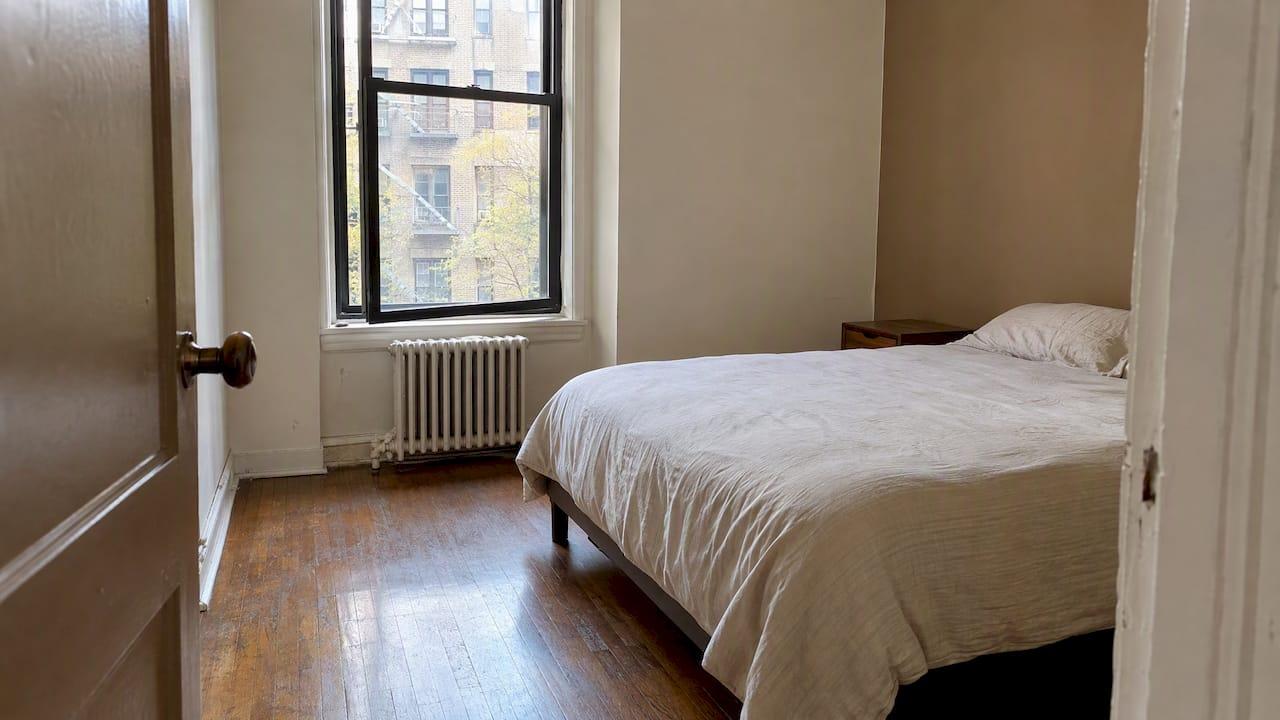
A legal bedroom in New York City is a room with at least 80 square feet of floor area, at least 8 feet in width, an 8-foot ceiling, a real window to the outdoors and two ways out. A room that misses those marks can still be listed as a bedroom. That is where buyers get hurt, because the listing count affects price, resale and, sometimes, safety.
We see this in Manhattan every week: a “two-bedroom” that is really a one-bedroom with a flex room, or a “convertible” with a windowless alcove. This guide explains what the city’s rules say, where the exceptions are, and how to check a bedroom before you make an offer.
TL;DR
- A standard legal bedroom needs at least 80 square feet, at least 8 feet in width, and a ceiling height of at least 8 feet.
- It needs a window that opens to a street, yard or court. A window that looks into another room does not count.
- It needs two means of egress, and window area of at least 10% of the floor area, with at least 5% openable.
- “Legal” depends on the building’s records, so check the Certificate of Occupancy and the floor plan, not just the listing.
- Some older layouts and “flex” rooms are marketed as bedrooms without qualifying. Ask your agent to verify before you bid.
Table of Contents
- The short answer: the legal bedroom checklist
- Minimum legal bedroom size in NYC
- Does a legal bedroom need a window?
- Ceiling height and the two means of egress
- Can a living room count as a bedroom?
- Basements, cellars and garden-level rooms
- Bedroom count versus occupancy limits
- Why legal bedroom count matters when you buy or sell
- How to verify that a bedroom is legal
- What we tell buyers to ask before an offer
- Perspective: why this matters more than it looks
- Working with us on a Manhattan purchase or sale
- FAQ
- Sources
The short answer: the legal bedroom checklist
NYC does not have one single “bedroom law.” The requirements come from the building code, the Housing Maintenance Code and the Multiple Dwelling Law, which overlap. Put together, the working checklist looks like this:
| Requirement | Standard rule | Where it comes from |
|---|---|---|
| Floor area | At least 80 sq ft | NYC Administrative Code 1208.3.1 |
| Width | At least 8 ft in any plan dimension | Same section |
| Ceiling height | At least 8 ft | Same section |
| Light and air | Windows totaling at least 10% of floor area, at least 5% openable | Same section |
| Exits | Two means of egress | Same section |
| Window to outdoors | At least one window opening to a street, yard or court | NYC Department of Buildings |
None of these is a suggestion. If a room fails one, the safest assumption is that it is not a legal bedroom, whatever the floor plan calls it.
Minimum legal bedroom size in NYC
The code sets the standard minimum at 80 square feet of net floor area, with a width of at least 8 feet in any plan dimension. An 8-by-10 room clears that. An 8-by-8 room does not, because 64 square feet is under the line. A 9-by-9 room, at 81 square feet, just clears it.

You will see other numbers online, such as 70 square feet or 7 by 10 feet. Those are not invented, but they are exceptions, not the rule.
The exceptions that cause confusion
The code allows a smaller bedroom in specific conditions. A room with a large unobstructed opening into an adjoining room may have a minimum area of 70 square feet and a width of 7 feet, according to the same code section. That is a narrow case, and it is not a license to call any small room a bedroom.
The Housing Maintenance Code adds more. In apartments with three or more bedrooms, up to half of the bedrooms may have a minimum dimension of 7 feet, under Admin Code 27-2074. The same section sets lower minimums for certain Class B multiple dwellings, with a floor area of 60 square feet and a dimension of 6 feet. Class B dwellings are transient-type buildings, which is not what most buyers are shopping for.
The practical takeaway: the 80-square-foot, 8-foot rule is the number to plan around. If a listing relies on an exception, ask which one and where it is documented.
Why the number on the listing may not match
Listed square footage is usually the whole apartment, and room dimensions on a floor plan are often drawn to the wall’s centerline or include closets. A room that measures 80 square feet on a marketing plan can fall short once you subtract a closet or a column. Measure the room yourself, wall to wall, or have your agent do it during a showing.
Does a legal bedroom need a window?
Yes. Every legal bedroom needs at least one window that opens to the outside. The city’s tenant guidance says the room should have access to natural light and ventilation and that all bedrooms must have a window.
The key word is outside. As Brick Underground reported in 2024, a window that looks into another room, such as a living room or a corridor, does not satisfy the requirement, because the purpose is outdoor light and air. A window onto a street, a yard or a court works. The same article quotes an engineer noting that lightwells and air shafts can count if they provide access to the outside as the code requires.
The window size rules
Two ratios matter. The window area should total at least 10% of the room’s floor area, and at least 5% of the floor area has to be openable. In an 80-square-foot room, that means 8 square feet of glass and 4 square feet that actually opens. A law firm’s summary of Multiple Dwelling Law Section 30 also cites a minimum opening size of 12 square feet for required windows, which is why you will see that figure repeated by brokers.
If a room cannot meet the natural light and ventilation standards, the code says mechanical ventilation may be required. That is a technical fix for an architect to confirm, not something to assume when you see a vent in the ceiling.
Windowless rooms in lofts and converted spaces
This is the most common trap in loft-style and deep-floorplate apartments. A big floor-through unit may have a handsome windowless room in the center, marketed as a “home office or bedroom.” Without a window to the outdoors, it is not a legal bedroom. It can be a perfectly useful den, but it should not be counted, or priced, as a bedroom.
Ceiling height and the two means of egress
Habitable rooms need a ceiling height of at least 8 feet under the building code section. Many pre-war buildings have ceilings well above that, which is part of their appeal on the Upper West Side. Some top-floor units, attic conversions and low-ceilinged garden-level spaces fall short, so check them with a tape measure.
Bedrooms also need two means of egress. In plain terms, you need a way out in a fire beyond a single door that could be blocked. Usually that is the bedroom door plus a window that opens fully. The Department of Buildings tells renters to confirm that the space has smoke and carbon monoxide detectors, two ways to exit in a fire, and no padlocked exits. Buyers should look for the same things.
One more practical test we use: can you reach a bathroom without walking through another bedroom? Under the sanitary facilities rules, a water closet should be accessible to every bedroom (Admin Code 27-2066 is the section on sanitary facilities in apartments). If the only route runs through another bedroom, that is a layout problem worth raising early.

Can a living room count as a bedroom?
Not automatically. A living room is a habitable room, and if it happens to meet every standard above (size, width, ceiling height, an outdoor window and two exits), it can be arranged as a sleeping space. But the room’s legal designation comes from the apartment’s approved plans and Certificate of Occupancy, not from where the bed sits.
The more common situation is a “dining alcove” or “sleeping area” carved off a living room with a partition, sometimes called a flex or convertible bedroom. These are frequently sold as a bedroom without having separate window access, a proper door or enough square footage. If the room is open to the living area, it generally does not have two means of egress of its own, and it is not a bedroom for buyer-planning purposes.
We are not aware of a single page that resolves every edge case, so for a specific apartment, ask the building’s managing agent or an architect or expediter who can read the filed plans.
Basements, cellars and garden-level rooms
Basements and cellars are their own legal category. They may be occupied only if they meet minimum requirements for light, air, sanitation and egress and have been approved by the Department of Buildings, per HPD’s guidance. Occupants of illegal spaces can be ordered to vacate.
The risks are not abstract. The city’s ABCs of Housing lists carbon monoxide poisoning, inadequate light and ventilation, and inadequate egress in a fire among the dangers in illegal basement and cellar apartments. If you are looking at a townhouse with a lower-level bedroom, treat its legal status as a diligence item, not a detail. Our note on when townhouse repairs need permits covers the permit side of older Manhattan houses.
Bedroom count versus occupancy limits
People often mix up two separate questions: “How many bedrooms does this apartment have?” and “How many people can live here?” The first is about the physical rooms. The second is about household definitions and space per person.
The Housing Maintenance Code defines a family as, among other configurations, up to three unrelated persons, or two or more related persons maintaining a common household with not more than two boarders, lodgers or roomers. So the question of whether a family of seven can live in a two-bedroom apartment does not turn on the bedroom count alone. It turns on the household’s makeup and the space available, and it is mostly a rental and lease issue. For an owner, the more relevant limits are usually in the building’s house rules and proprietary lease, which may restrict occupancy further. Confirm those with your attorney.
Why legal bedroom count matters when you buy or sell
Buyers pay by bedroom count. A “true two-bedroom” in a good Upper West Side building typically sells for materially more than a one-bedroom with a flex room, so a room that fails the legal test can mean you overpay. It also affects resale: your own buyer’s attorney or lender may question a listing that overstates bedrooms, and a buyer’s appraiser will compare the unit to others based on legal layout.
For co-ops there is another layer. Board packages, house rules and the proprietary lease often describe the unit by room count. If you plan to renovate, adding a wall to create a bedroom usually requires alteration approval from the board, and may require filings with the city. We walk through that process in our guide to buying a co-op. The condo side is generally lighter on approvals but still depends on the building’s plans, as covered in our condo buying guide.
Sellers have the mirror problem. Advertising a bedroom that does not qualify invites questions at the contract stage. Pricing the apartment on its true layout, and presenting a flex room honestly as a den or home office, is usually the cleaner path.
How to verify that a bedroom is legal
Here is the process we follow when a client is serious about a listing.
- Read the floor plan critically. Look for the window in each bedroom. If a room has none, or its only window faces another room, flag it.
- Measure on site. Take wall-to-wall width and length, and the ceiling height. Subtract closets or built-ins that are not part of the room’s net floor area.
- Check the exits. Confirm the window opens fully and the door leads somewhere safe. Check for smoke and carbon monoxide detectors.
- Pull the Certificate of Occupancy. The city advises that a buyer or renter can verify a unit’s legality by checking its Certificate of Occupancy with the Department of Buildings and making sure the layout matches the legal designation. Spaces not designated for residential use cannot be rented as living space.
- Ask about alterations. If walls have moved, ask for the alteration agreement, permits and sign-offs. In a co-op, the managing agent often has these on file.
- Have your attorney review. Your real estate attorney can review the offering plan, the proprietary lease or the condo declaration and flag mismatches before you sign.
What we tell buyers to ask before an offer
- Does every listed bedroom have a window that opens to the street, yard or court?
- Does each bedroom measure at least 80 square feet and 8 feet wide?
- Are the ceilings at least 8 feet, including under soffits and beams?
- Was the layout altered after the building’s original plans, and are the permits closed out?
- Is the “extra” room open to the living area or separated by a real wall and door?
Perspective: why this matters more than it looks
We have spent thirty years in the Manhattan market, and part of that time as a condo board president on the Upper West Side. From the board side, we have seen what happens when an apartment’s layout drifts away from its paperwork: a renovation done years ago, never filed, now surfacing in a sale. It slows closings and costs sellers leverage.
From the buyer side, the issue is simpler. Nobody wants to discover after closing that the second bedroom they paid for is a den. So our rule is that the legal count and the marketed count should match before a client bids. When they do not, we say so plainly and help the client price the apartment for what it is. Sometimes a flex room is still a great fit, especially for a buyer who wants an office. The point is to choose it knowingly.
We also see that pre-war buildings on the Upper West Side often have generous bedrooms and windows onto courts or the street, while some post-war and converted layouts stretch the definition. Neither is better in every case. What matters is the specific apartment, which is why we look at the plan, the building records and the room itself.
— Michael Carroll
Working with us on a Manhattan purchase or sale
If you are comparing apartments and the bedroom count is part of the price, we can help you check it before you commit. Michael Carroll works with buyers across Manhattan, from co-ops to condos to townhouses, and walks clients through the details that affect value. See how we approach buying an apartment in NYC, or, if you own and are deciding how to present a flex room, our page on selling your apartment. You can also reach us through the main site. There is no pressure, only a second set of eyes.
FAQ
Does a bedroom in NYC have to have a window?
Yes. A legal bedroom needs at least one window that opens to the outdoors, such as a street, yard or court. A window that only looks into another room does not satisfy the requirement, because the rule is about outdoor light and air.
What is the smallest legal bedroom size in NYC?
The standard minimum is 80 square feet, with at least 8 feet in width in any plan dimension and an 8-foot ceiling. A narrow exception allows 70 square feet and 7 feet of width for rooms with a large unobstructed opening to an adjoining room. In apartments with three or more bedrooms, up to half the bedrooms may have a 7-foot minimum dimension.
Is a living room considered a bedroom in NYC?
Only if it meets every bedroom standard and is designated that way in the approved plans. A living room with a partition or a sleeping alcove usually lacks the separate window and exits that a bedroom needs. For a specific unit, have your attorney or an architect check the plans.
Does a bedroom need a closet to be legal?
The rules we reviewed set requirements for size, ceiling height, light, ventilation and exits, and they do not list a closet as one of them. Many buyers still expect one, so a missing closet can affect marketability even when it does not affect legality.
How can I check whether a listed bedroom is legal?
Start with the floor plan and a site visit, then check the apartment’s Certificate of Occupancy with the Department of Buildings and ask for any alteration records. Your attorney should review the building documents before you sign a contract.
Sources
- NYC Administrative Code 1208.3.1, Habitable rooms and spaces
- NYC Administrative Code 27-2074, Minimum room sizes
- NYC Department of Buildings, Looking to Rent
- Brick Underground, bedroom window requirements
- What Legally Counts as a Bedroom in New York City
- NYC HPD, Basement and cellar
- NYC HPD, ABCs of Housing 2021
- NYC Housing Maintenance Code