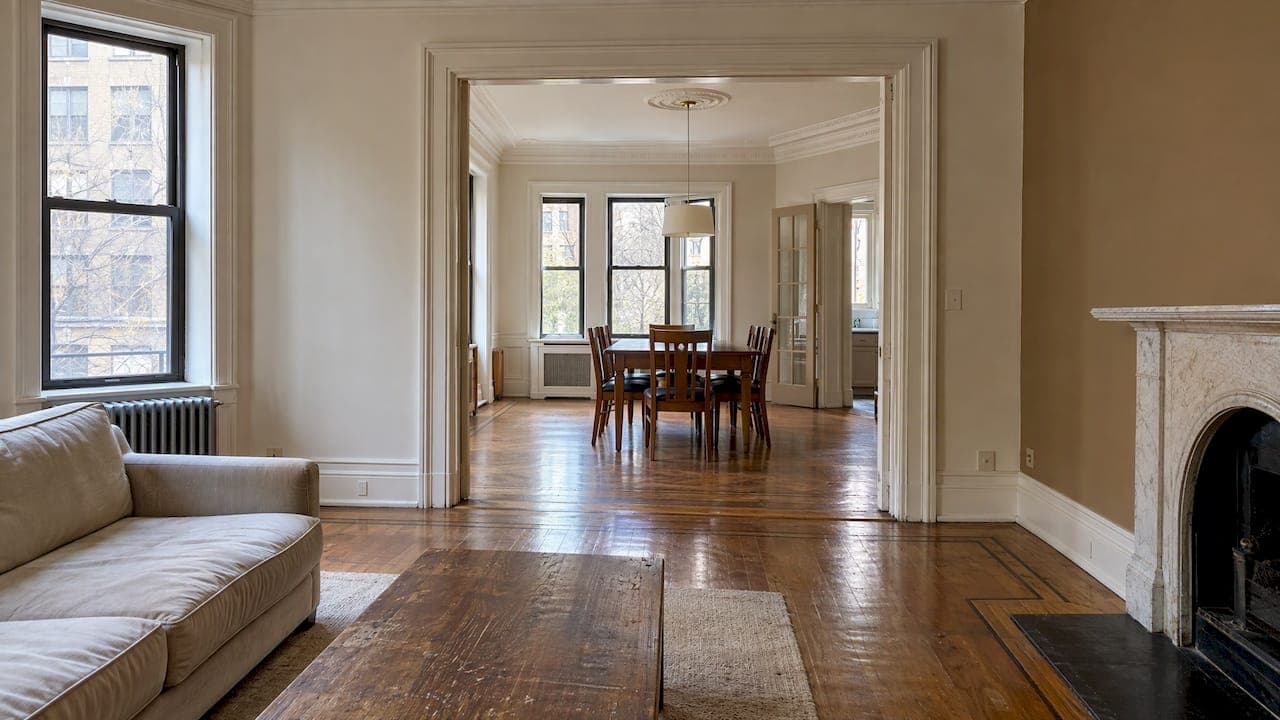
A classic six is a pre-war New York apartment with six principal rooms: a living room, a formal dining room, a kitchen, two full bedrooms and a smaller room off the kitchen that was originally built for live-in help. Bathrooms, pantries and entrance galleries are not counted. The layout is one of the most sought-after in Manhattan, and it is easiest to understand once you see how the rooms are divided and how the building was designed to be run.
Below, we explain the room count, the typical floor plan, how a classic six differs from a five or a seven, and how pre-war and post-war apartments compare. We also cover what changes when you buy one in a co-op.
TL;DR
- A classic six has six counted rooms: living room, formal dining room, kitchen, two full bedrooms and a former maid’s (staff) room. Bathrooms and galleries are not counted.
- It is a pre-war layout, usually found in co-op buildings on the Upper West Side and Upper East Side, with separated, formal rooms rather than one open space.
- Pre-war generally means built before World War II, with higher ceilings, thicker walls and larger rooms. Post-war leans toward efficiency and open planning.
- The staff room is the flexible one: buyers commonly use it as a home office, a third bedroom or a way to enlarge a small kitchen, subject to board approval.
- Because most classic sixes are in co-ops, the board package and renovation rules matter as much as the floor plan.
Table of Contents
- What a classic six means in New York
- The rooms, one by one
- Reading a classic six floor plan
- Classic five, classic six and classic seven
- Making the smaller room work
- Pre-war vs. post-war apartments
- Where classic sixes are found
- Buying a classic six in a co-op
- Our perspective
- Thinking of buying or selling a classic six?
- FAQ
- Sources
What a classic six means in New York
The term is a room count, not a square-footage figure. Brownstoner states that the six rooms must include a formal dining room, a kitchen, a living room, two full bedrooms and a maid’s room, typically located off the kitchen. Brick Underground adds that the dining room generally has a window, the kitchen usually does too, and the former staff room often comes with its own full or half bath.

The count excludes bathrooms, pantries and entrance galleries. That is why a classic six can have one bathroom or three: the label tells you about rooms, not baths. It also explains why two classic sixes in different buildings can feel very different in size. One may be a modest 1,400 square feet, another well over 2,000.
Because the term is informal, no regulation defines it. Listings use it as shorthand, so always confirm the actual layout from the floor plan rather than relying on the headline.
The rooms, one by one
| Room | What to expect |
|---|---|
| Entry or gallery | A foyer or hallway that separates the front door from the living space. Not counted in the six. |
| Living room | Usually the largest room, often with the best light and sometimes a decorative fireplace. |
| Formal dining room | A separate room, typically with a window, designed for hosting. |
| Kitchen | Separate and closed off. Often smaller than modern buyers expect, and often renovated. |
| Two full bedrooms | Usually the primary and a second bedroom, often on a quieter side of the apartment. |
| Staff or maid’s room | A small room off the kitchen, sometimes with its own bathroom. |
| Bathrooms | Not counted. Number varies by apartment and renovation history. |
The logic of the plan is zoning. Public rooms (living and dining) sit toward the front, private rooms (bedrooms) are set apart, and the working areas (kitchen and staff room) sit at the back. NYC Interior Design notes that pre-war co-ops were designed to be staffed, with gallery entries, separate service entrances and maid’s rooms next to the kitchen.
Reading a classic six floor plan
When you look at a floor plan, check these points:
- Where the gallery leads. In a well-planned classic six, the gallery gives access to the living room, the bedroom hall and the kitchen without forcing you to walk through one room to reach another.
- Window exposures. Street-facing rooms get more light and more noise. Courtyard-facing rooms are quieter and darker. Ask which rooms face which way.
- Where the staff room sits. It should connect to the kitchen. Some owners have already merged it into the kitchen or turned it into a laundry or office, so the plan may not match the original.
- Bathroom placement. A bathroom attached to the staff room, or a second full bath near the bedrooms, changes how you can use the apartment.
- Dining room to kitchen connection. A pass-through or swinging door is common. Some owners have opened this up. Confirm that any alteration was approved by the building.
Brick Underground points out that the divided layout can feel boxed in to people used to open plans. The same separation is what many buyers value: closed doors, a quiet bedroom wing and a place to put a home office without it being in the middle of the living room.
Classic five, classic six and classic seven
The numbers refer to counted rooms, so the difference is simple arithmetic plus a few conventions.
| Type | Typical room mix |
|---|---|
| Classic five | Living room, dining room, kitchen and two bedrooms, usually without a staff room. |
| Classic six | Living room, dining room, kitchen, two bedrooms and a staff room. |
| Classic seven | Brownstoner notes that other room combinations can add up to seven, commonly with a third full bedroom in addition to the staff room. |
Some real-world variation is normal. A “classic six” in one building may have a library in place of the dining room, and a seven may have two staff rooms. When you shop, treat the label as a starting point and ask for the floor plan.
Making the smaller room work
The staff room is where the classic six earns its reputation for flexibility. Brick Underground notes that the space can be used for modern needs such as a home office, or to expand a smaller kitchen, something often impossible in newer or heavily refurbished buildings.
Common uses include:
- Home office. It has a door, and it sits away from the living room.
- Guest room or nursery. Close to the kitchen, but private.
- Kitchen expansion. Removing a wall to create an eat-in kitchen or a larger cooking area.
- Pantry, laundry or storage. Particularly useful in a building that limits in-unit laundry.
Any change that touches walls or plumbing needs the board’s approval in a co-op, and often in a condo as well. We cover that below.
Pre-war vs. post-war apartments
A classic six is a pre-war format, so it helps to understand what “pre-war” signals. The New York Times describes pre-war as generally meaning buildings built before World War II, associated with high ceilings, thick walls, plaster ornamentation and generous layouts. Post-war typically emphasizes efficiency and volume, with lower ceilings and different structural systems.
NYC Interior Design gives approximate date ranges and dimensions: pre-war co-ops were built roughly 1900 to 1939, with ceiling heights typically 9.5 to 11 feet. Post-war co-ops date roughly 1945 to 1980, with ceilings typically 8.5 to 9.5 feet and compact layouts where kitchens and bathrooms are grouped for plumbing efficiency.
| Feature | Pre-war | Post-war |
|---|---|---|
| Approximate era | About 1900 to 1939 | About 1945 to 1980 |
| Ceiling height | Typically 9.5 to 11 feet | Typically 8.5 to 9.5 feet |
| Layout | Separate, formal rooms, gallery, staff room | Compact, efficient, often combined living and dining |
| Walls | Thick masonry and plaster, quieter | Drywall or plasterboard, lighter construction |
| Typical trade-off | Character and space, with less standardized systems | Efficiency, with less architectural detail |
The renovation implications are real. The Times piece notes that pre-war buildings often use load-bearing masonry with wood joists and plaster, so opening a wall can need structural review. Post-war buildings more often use reinforced concrete or steel frames, which generally offer more flexibility. Whichever you choose, your building’s alteration agreement and a licensed engineer or architect will have the final word.
If you are comparing buildings for sound, comfort and daily systems as well as character, financing and ownership structure belong in the conversation early. Foreign-national buyers, for example, can look at mortgage programs for foreign nationals designed for non-U.S. borrowers, and compare them with what a co-op board will accept.
Where classic sixes are found
Brick Underground says classic apartments in co-op buildings date from the 1920s through 1940 and are primarily on the Upper East Side and Upper West Side. That matches what we see in practice: the grand avenues and park-facing streets are where you find these layouts.

On the Upper West Side, the pattern runs from Central Park West to Riverside Drive. Central Park West has some of the best-known pre-war buildings, while West End Avenue is known for classic pre-war co-ops with generous room sizes. If you prefer newer construction with a different feel, Lincoln Square offers condos near Lincoln Center. On the other side of the park, our guide to Upper East Side pre-war co-ops and condos covers a similar housing stock, and our comparison of the Upper West Side and Upper East Side helps you decide between them.
Buying a classic six in a co-op
Most classic sixes are co-ops, which means you buy shares in a corporation and a proprietary lease rather than a deed. That changes the process:
- Board approval. You submit a board package with financial statements, references and a personal interview may follow. A complete, well-organized package is the best way to stay on the right side of the process.
- Building financials. Review the underlying mortgage, reserve fund, maintenance and any pending assessments. These tell you what the building will cost to own over time.
- Alteration rules. Check the proprietary lease and house rules before planning any renovation. Combining the staff room with the kitchen, for instance, usually requires an alteration agreement.
- Facade and building work. Ask about upcoming façade inspections and repairs, which can lead to assessments. Our overview of Local Law 11 explains the cycle boards plan around.
For the full process, see our guide to buying a co-op in NYC. If you are weighing the alternative, our page on buying a condo in NYC lays out how the costs and timeline differ.
Our perspective
Buyers often arrive asking for a classic six and leave with a clearer question: which classic six, in which building, run by which board? The floor plan is the part everyone can see. The building is the part that decides how the next ten years go.
Having served as a condo board president on the Upper West Side, I look at these apartments from the board’s side of the table. I read the financials, the minutes and the alteration rules before I talk about paint colors. A beautiful gallery and a generous dining room do not help if the building is facing a large assessment you were never told about.
We also encourage buyers to look past the label. A classic six with a well-placed staff room and quiet bedrooms can be a better home than a larger apartment that is awkward to live in. Our job is to match your priorities, whether that is a home office, hosting space or light and quiet, to the right building, and to make sure nobody rushes you into a decision of this size.
For sellers, the same detail works in reverse. A classic six sells best when the layout is presented clearly, the building’s strengths are documented and the pricing reflects what buyers in that building will pay.
Michael Carroll
Thinking of buying or selling a classic six?
We represent buyers and sellers across Manhattan, with particular depth on the Upper West Side. If you are looking for a pre-war apartment, we can walk you through building-level detail, the board package and the true costs of closing. See how we work with buyers on our page about buying an apartment in NYC.

If you own a classic six and are wondering how to price and present it, our page on selling your apartment explains our approach. You can also reach Michael directly through our home page.
FAQ
What does a classic six mean in a NYC apartment?
It is a pre-war apartment with six principal rooms: a living room, a formal dining room, a kitchen, two full bedrooms and a former maid’s room off the kitchen. Bathrooms, pantries and galleries are not counted in the six.
What is a classic seven apartment?
A classic seven has one more counted room than a classic six, most often a third bedroom or a second staff room. As Brownstoner notes, other room combinations can also reach seven, so check the floor plan.
What is a classic five?
A classic five is typically a living room, dining room, kitchen and two bedrooms, without the staff room. It is a smaller version of the same pre-war, formal-room layout.
Are classic sixes always co-ops?
Not always, but most are. Brick Underground notes that classic apartments in co-op buildings date from the 1920s through 1940 and are concentrated on the Upper East and Upper West Sides. Some pre-war buildings have since converted to condominium ownership, so confirm the ownership structure of any building you are considering.
Can I combine the maid’s room with the kitchen?
Often that is possible, but it needs the board’s approval and an alteration agreement, and in pre-war buildings a structural review may be required before a wall is opened. Ask the managing agent for the building’s renovation rules before you plan the work.
Sources
- What is a ‘classic six’ apartment and why is it so desirable (Brick Underground)
- What Is a Classic Six Apartment? (Brownstoner)
- Postwar, Prewar and Everything Before (The New York Times)
- Five Manhattan Building Types: Design Constraints Guide (NYC Interior Design)
- Mortgage programs for foreign nationals in New York